Automated, high-precision inline quality assurance of complex components
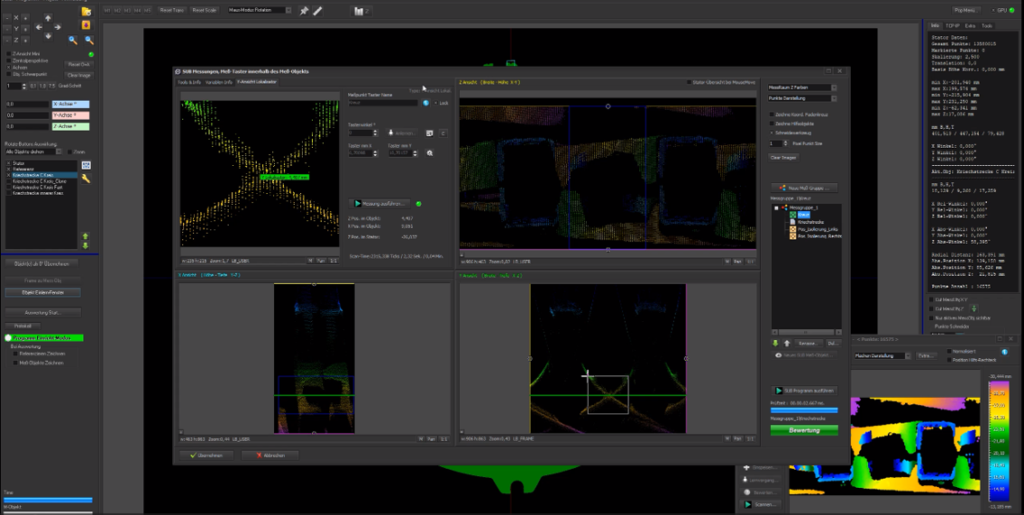
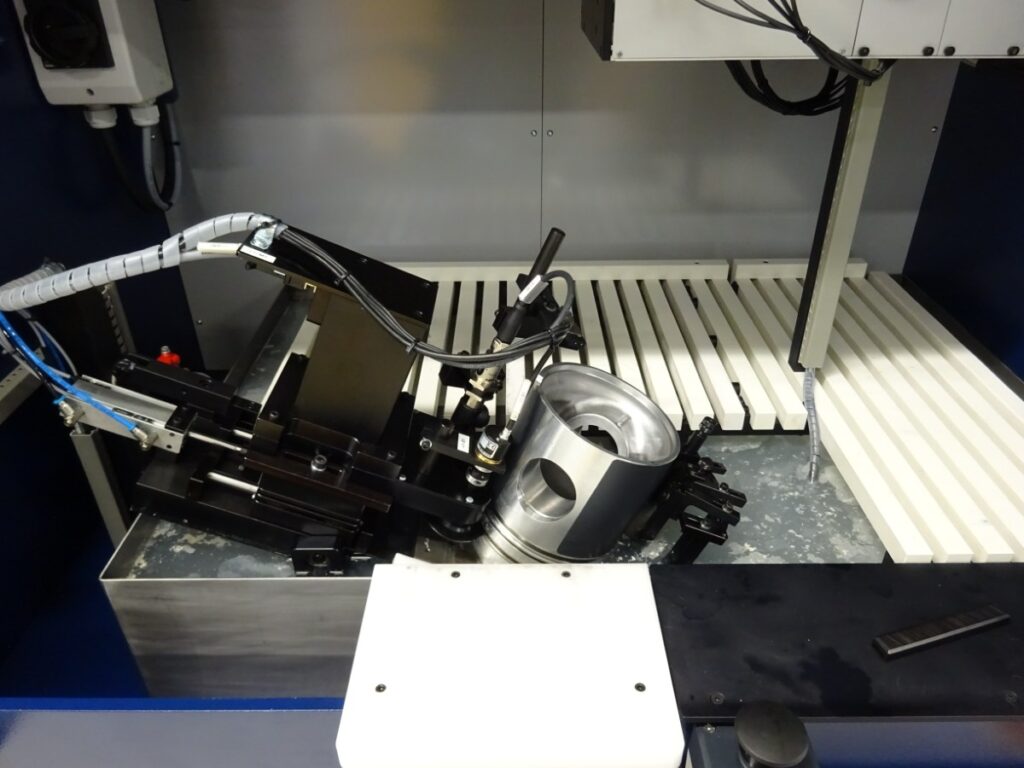
3D laser scanning is a powerful, non-contact measurement process for the fast and high-resolution acquisition of complex geometries. Harrandt Automation integrates 3D laser scanners specifically into assembly, testing, and automation systems to measure components close to the process and with high repeatability.
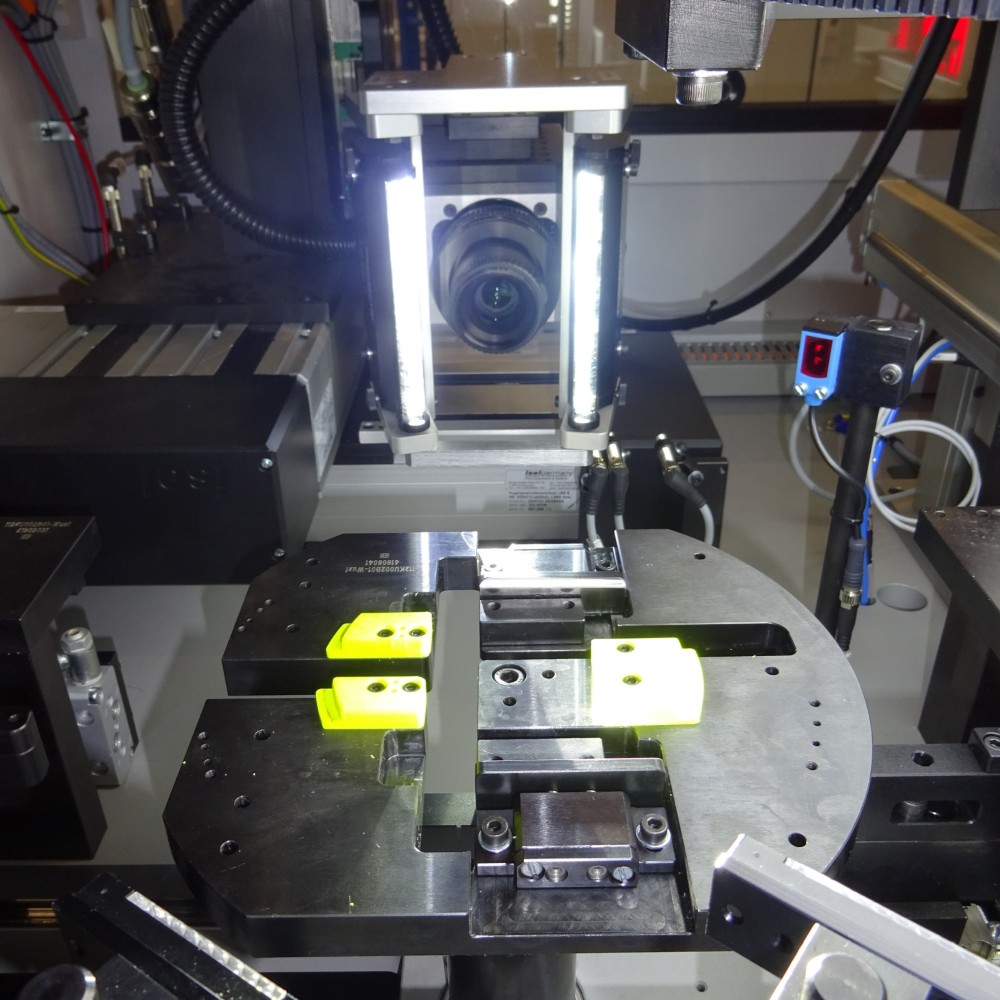
In 3D laser scanning, a laser projects a line or a pattern onto the component. A camera captures the reflected line, from which a precise height profile is calculated using triangulation. The relative movement between the sensor and the workpiece creates a complete three-dimensional point cloud or a surface model.
This process is particularly suitable for:
complex free-form surfaces
contour and profile inspections
position and orientation controls
volume and height measurements
presence and completeness checks
Intelligent evaluation with Harrandt Vision AI
The captured 3D data is neurally evaluated with our Harrandt Vision AI. Through the use of adaptive algorithms, both classic measurement tasks and demanding inspection decisions can be carried out automatically and reproducibly.
The system enables:
combination of geometric dimensional inspection and visual defect detection
adaptive tolerance evaluation
detection of complex error patterns
process-accompanying trend analyses
direct pass/fail decisions in real time
This turns pure data acquisition into an intelligent, self-optimising quality instance within your production line.
Integration into the production process
We do not view 3D laser scanning as an isolated measurement task, but as part of a stable overall process. Decisive factors are:
design of the sensor system according to tolerance requirements
low-vibration mechanical integration
coordinated lighting and surface strategies
intelligent data processing and AI-supported analysis
direct feedback to the plant control system
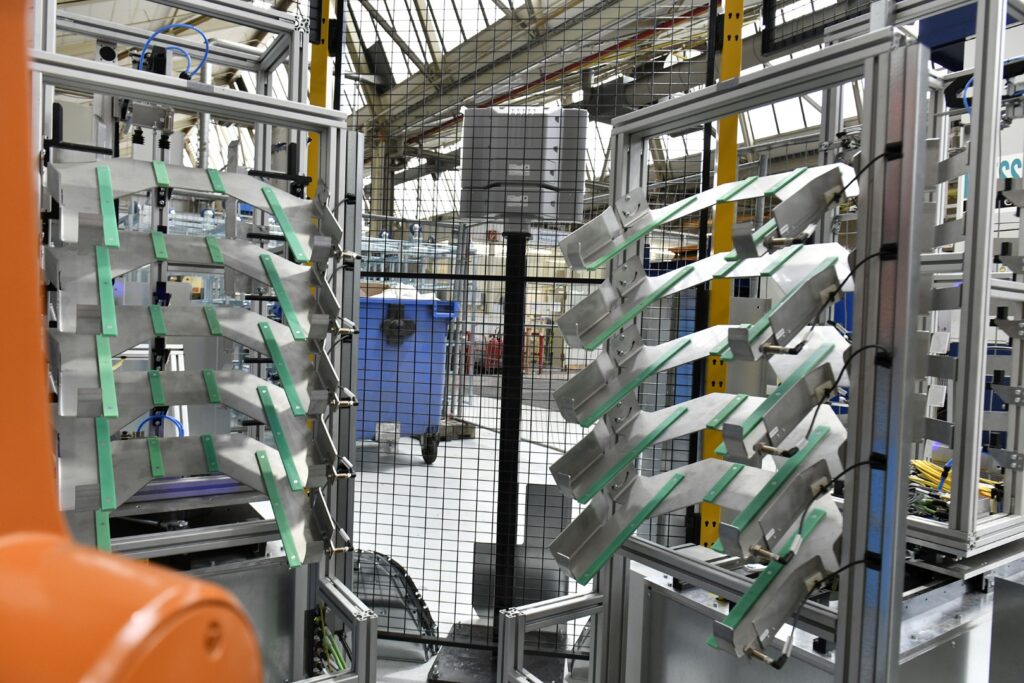
This results in robust inline inspection stations that deliver reliable and evaluation-safe results even under series production conditions.
Added value for your application
The combined use of 3D laser scanning and Harrandt Vision AI offers clear advantages:
Non-contact and high-precision measurement of sensitive components
Simultaneous execution of measurement and testing tasks
Early detection of form, position, and surface deviations
Reduction of scrap and rework through intelligent decision logic
High process stability through data-based optimisation
This creates a holistic, AI-supported measurement and testing solution that sustainably secures and further develops your production.
Where standard cameras reach their limits, line scan camera technology is just getting started. It is the ideal industrial image processing tool for inspecting objects in continuous motion or at extremely high speeds.
The functional principle: Frame by frame to perfection
In contrast to a conventional area scan camera, a line scan camera only records a single light-sensitive sensor line, often several thousand pixels wide. The complete, two-dimensional image is only created by the relative movement between the camera and the test object (e.g. on a conveyor belt or a rotation axis). These lines are strung together at an extremely high frequency, creating a seamless, high-resolution image.
Your advantages at a glance:
Extreme resolution: Capture of the finest details on large surfaces or wide material webs.
Infinite image length: Ideal for “endless materials” such as textiles, paper, foils, or sheet metal.
High speed: Real-time inspection even at rapid production speeds.
No perspective distortion: Consistent imaging quality across the entire width, ideal for precise measurement tasks.
Space-saving: Due to the narrow line, the smallest viewing slits in the system are often sufficient for a complete inspection.
When inspecting surfaces for the smallest scratches, our line scan camera systems provide the data basis for your zero-defect production.
Automated quality inspection and precision measurement in a single, efficient step
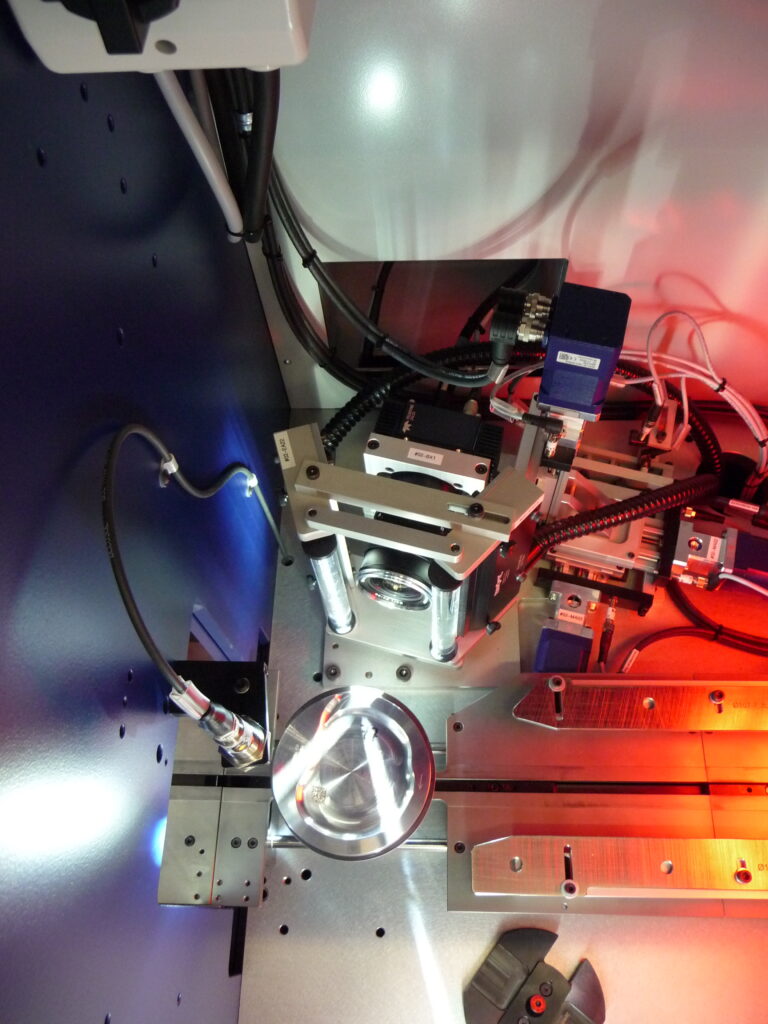
The matrix camera is a versatile image processing system that captures high-resolution two-dimensional images and enables precise analysis of shape, position, and surface condition. Harrandt Automation integrates matrix cameras into automated testing and measurement systems to ensure reliable quality control even for complex components.
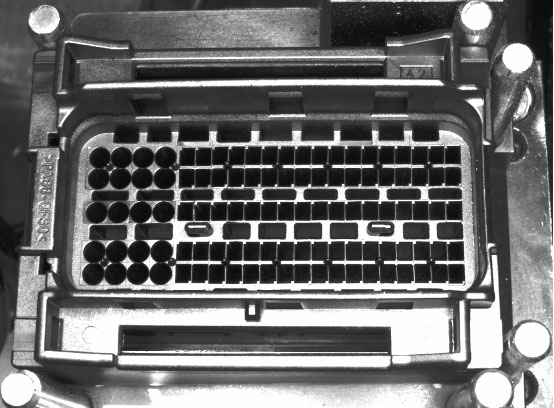
A matrix camera captures the entire field of view in one moment and delivers a complete two-dimensional recording. This enables the simultaneous inspection of several features, contours, or component areas in a single work step.
Typical areas of application are:
Orientation and position control of components
Completeness and presence checks
Surface and structure control for cracks, scratches, or material defects
Inspection of codes, labels, and markings
Geometric measurement tasks such as width, height, or distance
Matrix cameras can be seamlessly integrated into inline and offline systems. By combining them with conveyor technology, robotics, or gripper systems, components can be automatically inspected during production without interrupting the process flow.
Intelligent evaluation with Harrandt Vision Metric
The image data captured by the matrix camera is neurally evaluated with Harrandt Vision Metric. This allows measurements and testing tasks to be carried out simultaneously, even with complex surfaces and varying production conditions.
Advantages of AI-supported evaluation:
Combination of measurement and testing tasks in real time
Adaptive error detection for different component variants
Reduction of pseudo-errors through adaptive algorithms
Automatic pass/fail decisions and feedback into the process
Documented quality and traceability
Added value for your production
The use of matrix cameras offers clear customer benefits:
Fast, high-precision, and non-contact inspections
Stable processes through reliable detection of errors
With Harrandt matrix cameras, you receive a flexible, intelligent inspection solution that optimally combines measurement accuracy, speed, and AI-supported evaluation.
Precise, non-contact geometry measurement using spectral light evaluation for demanding industrial surfaces
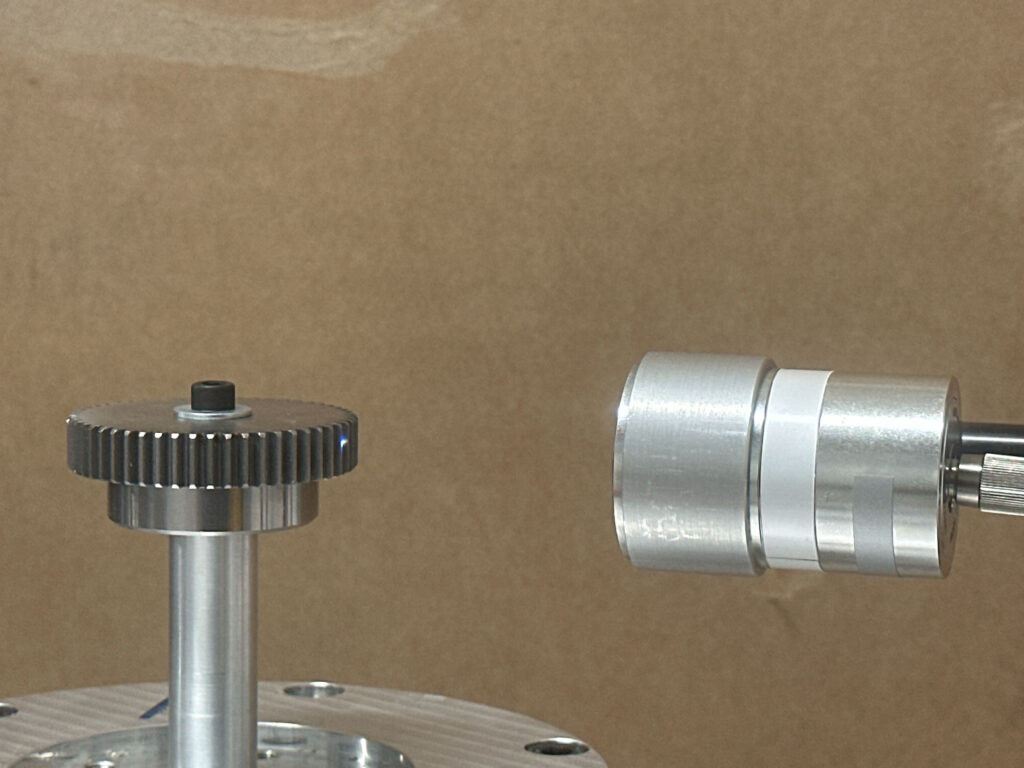
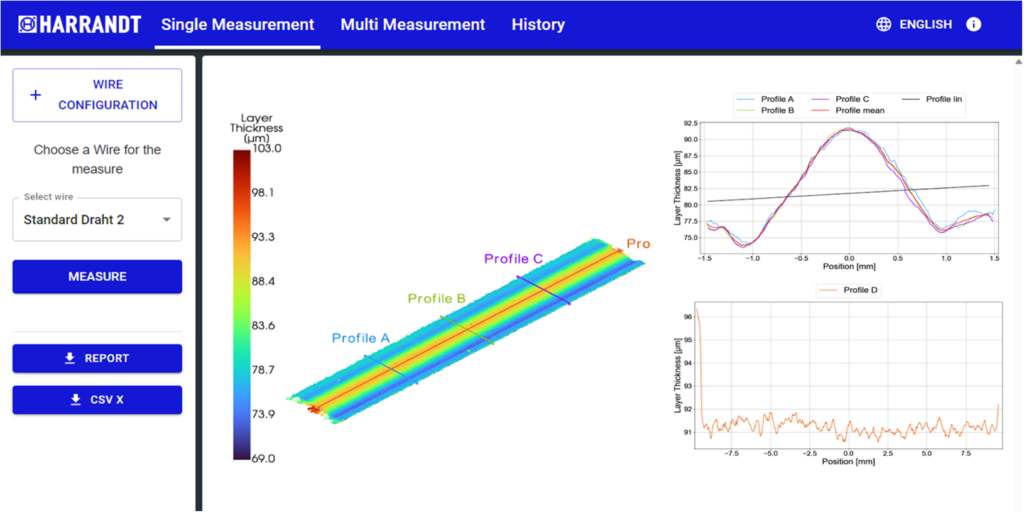
When it comes to the highest precision in measuring surfaces, layer thicknesses, and geometries, chromatic confocal measurement technology offers a powerful solution. Whether coating thicknesses, surface structures, or complex geometries such as gears – we develop and integrate the right solution for your measurement task.
How does the process work?
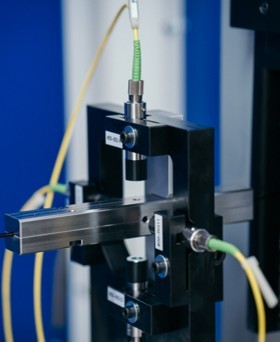
In chromatic confocal measurement technology, a polychromatic light source is focused onto the measurement object via special optics. Only the wavelength that is exactly focused on the surface is reflected back towards the sensor and evaluated. The exact distance to the surface can be determined from the detected wavelength.
The measurement process thus enables high-precision, non-contact distance measurements even with demanding surfaces and small structures.
Your advantages at a glance:
Non-contact measurement – no influence on or damage to the measurement object
High measurement accuracy for demanding industrial applications
High resolution even with small geometries and fine structures
Suitable for different materials and surfaces
Measurement of heights, profiles, and layer thicknesses
Inline and offline measurements possible
Integration into automated production and testing systems
Every measurement task places different requirements on the sensor system and system design. That is why we do not just look at the individual measured value, but at the entire process.
You describe your measurement task to us, and we develop a suitable solution from it.
Contact us if you would like to measure surfaces, coatings, or complex component geometries precisely and without contact.
Suitable projects:
Suitable projects will appear here shortly
Precision in new dimensions: Interferometric measurement
In modern manufacturing and quality assurance, “accurate” is often no longer enough. When it comes to tolerances in the nanometre range, interferometric measurement is the gold standard of non-contact measurement technology.
How does the process work?
Interferometry uses the wave nature of light. A laser beam is split into two paths: one part hits a reference object, the other hits the workpiece to be tested. When the reflected beams meet, an overlay pattern (interference) is created. Even the smallest deviations in the surface structure change this pattern so characteristically that we can measure unevenness that lies far below the wavelength of light.
Your advantages at a glance:
Highest precision: Resolutions down to the sub-nanometric range.
Non-contact & non-destructive: Sensitive surfaces are tested without contact and without wear.
Full-surface analysis: Fast acquisition of complex topographies instead of just point data.
Versatility: Ideal for optics, semiconductors, reflective surfaces, or high-precision mechanical components.
With our expertise in interferometry, we ensure the quality of your most demanding coating projects so that you can rely on the results.
Ultrasonic pulse measurement: Non-destructive testing of internal structures
When external vision is not enough to assess the integrity of a component or material, ultrasonic pulse measurement is the tool of choice. As a precise, non-destructive testing method, it allows us to make internal structures visible and to determine material properties exactly.
The measurement principle: Echo instead of intervention
The process uses high-frequency sound waves that are sent through the test object. If these pulses hit interfaces – such as the back wall of a component or a defect inside – they are reflected. By precisely measuring the transit time and the intensity of these echoes, the exact position of defects can be determined or the material thickness can be measured to the nearest micrometre.
Your advantages at a glance:
Non-destructive & safe: Testing of components in the installed state without damaging them.
High depth effect: Detection of cracks, inclusions, or pores deep inside the material.
Versatile material testing: Can be used for metals, plastics, composite materials, and concrete.
Precise wall thickness measurement: Ideal for monitoring corrosion and wear on pipes or containers.
Whether in production control or during the periodic inspection of plants, we provide you with the data that is decisive for the safety and longevity of your products.
Suitable projects:
Suitable projects will appear here shortly
Inductive measurement: Maximum precision, even under the toughest conditions
When it comes to the non-contact detection of positions, distances, or material properties, inductive measurement is the backbone of industrial sensor technology. Wherever dirt, oil, or moisture push other measurement systems to their limits, induction delivers reliable and high-precision data.
The functional principle: The power of magnetic fields
The heart of an inductive measurement system is a coil that generates a high-frequency alternating magnetic field. If a metallic (conductive) object approaches this field, eddy currents are created within it. These draw energy from the field, which is registered by the sensor and converted into a precise electrical signal. In this way, the distance to the object can be determined to the nearest micrometre without ever touching the component.
Your advantages at a glance:
Wear-free & non-contact: No mechanical stress for the sensor or workpiece.
Extremely robust: Insensitive to dust, water, oil, and non-conductive contamination.
High dynamics: Ideal for fast measurement cycles in automated manufacturing processes.
High repeatability: Constant measurement results even over millions of switching cycles.
From simple end-position control to complex layer thickness measurement, we offer you inductive measurement technology that works exactly where it matters.
Suitable projects:
Suitable projects will appear here shortly
Infrared measurement: Visible precision through thermography
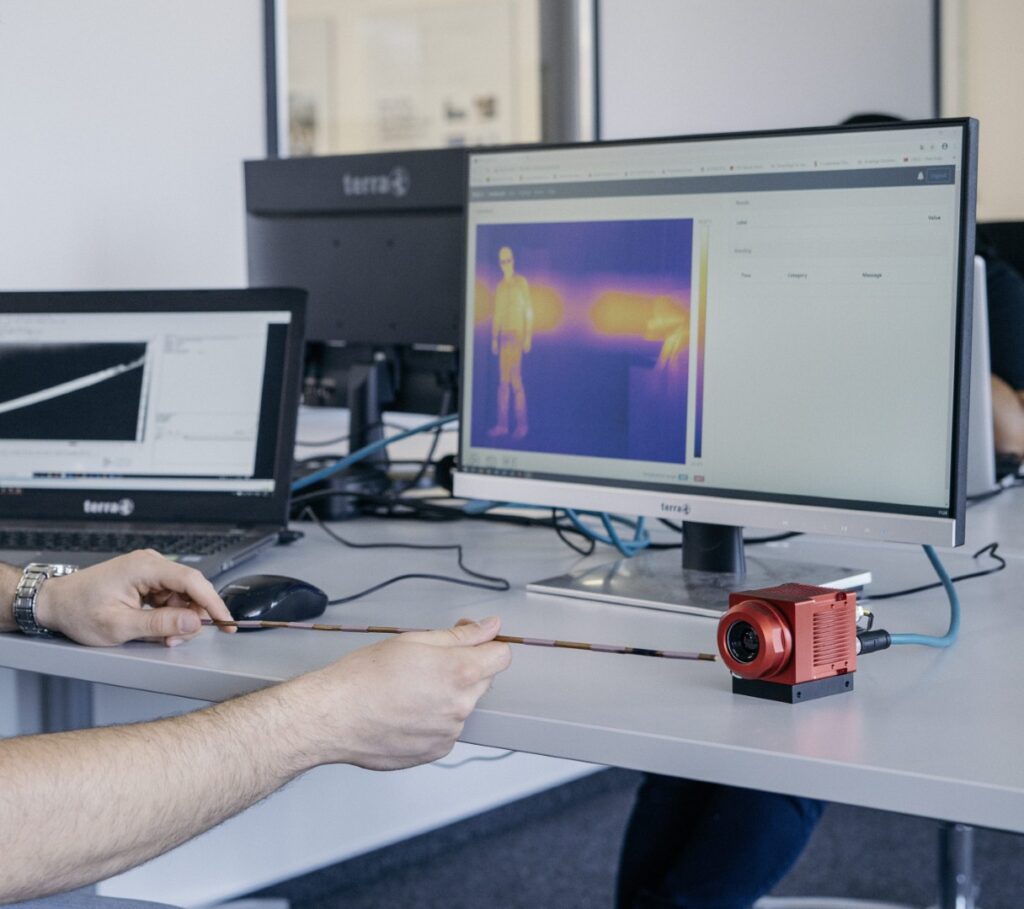
Where the human eye only sees the surface, infrared measurement makes thermal processes and temperature distributions precisely visible. As one of the most versatile non-contact measurement methods, it is indispensable for monitoring machines, quality control, and energetic analysis.
The measurement principle: Heat as a data signal
Every object with a temperature above absolute zero emits infrared radiation. Our sensors and thermal imaging cameras capture this invisible radiation and convert it into exact temperature values. Since the measurement is passive and non-contact, even rotating parts, components under voltage, or very hot surfaces can be analysed safely and in real time.
Your advantages at a glance:
Non-contact & safe: Measurements from a safe distance without disturbing ongoing operations.
Real-time analysis: Immediate visualisation of hotspots, heat leaks, or temperature gradients.
Preventive maintenance: Early detection of wear or overheating before damage occurs.
High area coverage: Capture of entire assemblies instead of just point temperature data.
Whether for optimising your manufacturing processes or for securing your plant availability, we make heat flows visible and help you to use potentials efficiently.
Suitable projects:
Suitable projects will appear here shortly
High-precision tactile measurement: Where accuracy meets touch
In the world of quality assurance, tactile measurement technology remains the measure of all things when it comes to the exact acquisition of complex geometries. While optical processes can reach their physical limits, tactile probing delivers incorruptible data directly from the workpiece surface.
The measurement principle: Precise acquisition through contact
In tactile measurement, a highly sensitive probe head, usually equipped with a diamond tip, traces the contours of the component. Every point of contact is coordinated in space with the highest precision. Whether through single-point probing or continuous scanning, our system captures diameters, distances, form, and position tolerances down to the sub-micrometre range. Even reflective surfaces or deep bores that are difficult for light to access do not pose an obstacle for our tactile sensors.
Your advantages at a glance:
Unsurpassed accuracy: The reference standard for the certification and calibration of demanding components.
Material-independent: Reliable results for metals, plastics, or ceramics, regardless of colour or gloss level.
Complex geometries: Precise measurement of internal contours, undercuts, and deep-seated features.
Highest stability: Insensitive to ambient light or varying surface reflections.
We combine state-of-the-art coordinate measurement technology with many years of experience to ensure that your components correspond exactly to the specifications. For quality you can measure and feel.
High-voltage testing: Safety through maximum load testing
Where electrical energies flow, the integrity of the insulation is the vital basis for humans and machines. High-voltage testing is the decisive process for guaranteeing the dielectric strength and electrical safety of your components under extreme conditions.
The measurement principle: Stress test for the insulation
In this test, the component is subjected to a defined high voltage far beyond its normal operating voltage. The goal is to track down weak points in the insulation that could lead to dangerous short circuits or arcs in regular operation. We precisely measure the leakage current. If this remains within the narrow tolerance limits, electrical isolation is ensured and the product is ready for use.
Your advantages at a glance:
Maximum operational safety: Early detection of manufacturing errors, material fatigue, or insufficient clearance and creepage distances.
Non-destructive quality control: Validation of insulation quality without damaging the intact test specimen.
Preventive protection: Avoidance of consequential damage to systems and protection of operating personnel from electric shocks.
We test your products with state-of-the-art measurement technology so that safety is not just a promise for you, but a measurable reality.
Eddy current measurement: Precisely detect invisible errors
In modern quality assurance, eddy current testing is one of the most efficient methods for non-destructive material testing. It enables us to track down even the smallest cracks or material changes on the surface and just below it in seconds, without direct contact with the component.
The measurement principle: Electromagnetic interaction
The process is based on the principle of electromagnetic induction. A current-carrying coil generates a primary magnetic field that induces eddy currents in the electrically conductive test piece. These currents in turn generate a counter-field. If the eddy currents hit a fault such as a crack, a pore, or a change in the structure, this field changes characteristically. Our sensors capture these deviations immediately and provide precise conclusions about the material integrity.
Your advantages at a glance:
Highest speed: Ideal for 100% inspection in ongoing series production.
Non-contact & clean: No coupling media (such as water or oil) necessary, which makes the process particularly efficient.
Detection of the finest cracks: High sensitivity for surface defects and near-surface inhomogeneities.
Material characterisation: In addition to defects, layer thicknesses, conductivity, or hardness differences (microstructure testing) can also be reliably determined.
We use eddy current technology to guarantee the safety of your components – quickly, cleanly, and with the highest repeatability.
Differential pressure measurement with air gauge plug
Differential pressure measurement with an air gauge plug enables fast and high-precision testing of diameters and geometries, especially for bores and internal contours.
During the measurement process, the air gauge plug is inserted into the bore to be tested. An air flow is introduced into the measurement area via defined air nozzles. The resulting pressure or pressure difference changes depending on the distance between the nozzle and the workpiece. The respective geometry can be precisely determined from this pressure change.
Your advantages at a glance:
Highest precision: Reliable measurement of diameters and geometries with high accuracy and repeatability.
Fast measurement: Short measurement times enable efficient 100% inspection in series production.
Non-contact & low-wear: Measurement via air pressure takes place without mechanical contact between the measuring nozzle and the workpiece.
Versatile geometry testing: Testing of diameters, bores, internal contours, conicities, and steps possible.
Several features in one step: Different measurement points can be combined in one measurement process.
Ideal for automation: Seamless integration into automated measurement, testing, and production systems.